
Structural works
Structural works – formwork and reinforcement for residential, industrial, high-rise, and low-rise construction.
We perform excavation works, soil removal, stabilization of excavations and buildings, formwork using next-generation systems, preparation and installation of reinforcement, supply and pouring of concrete mixes, manufacturing and installation of metal and reinforced concrete structures, as well as delivery and laying of ceramic and aerated concrete blocks, among other services.
Formwork
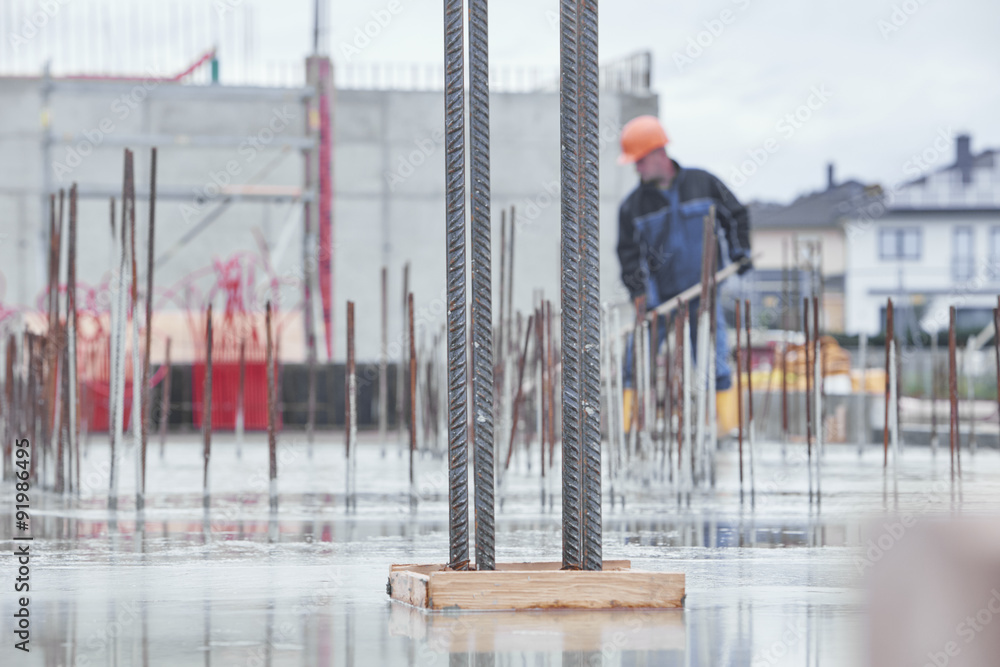
Formwork for: foundations, walls, slabs, columns, beams, floor slabs, staircases, arches, channels and parapets.
Depending on conditions and requirements, the formwork is made from: boards, waterproof plywood, metal form panels, large-format panels, formwork molds, wooden beams, inventory beams of the “DOKA” type, and telescopic props.
Reinforcement
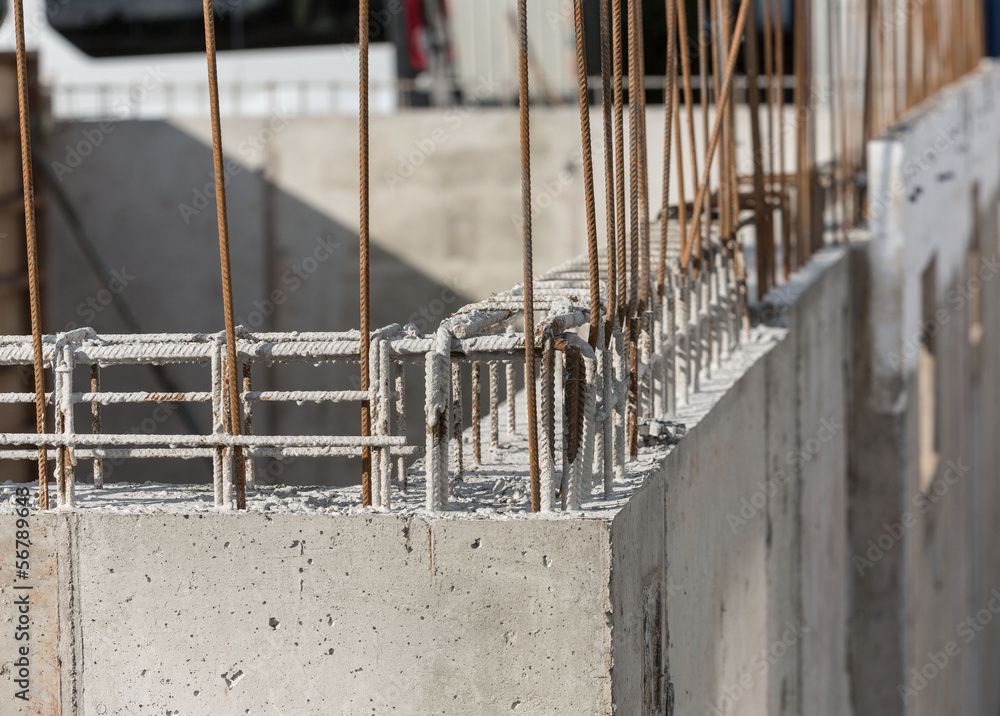
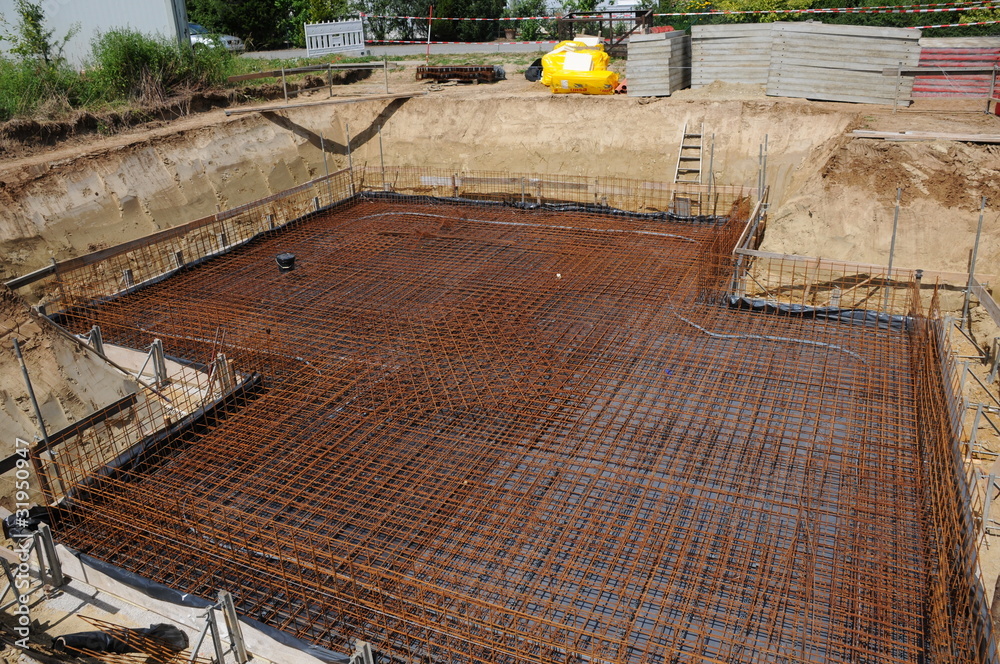
Reinforcement for: foundations, footings, slabs, beams, beam-slab structures, walls, slabs, columns, mixed and skeletal frameworks.
Concrete and reinforced concrete works
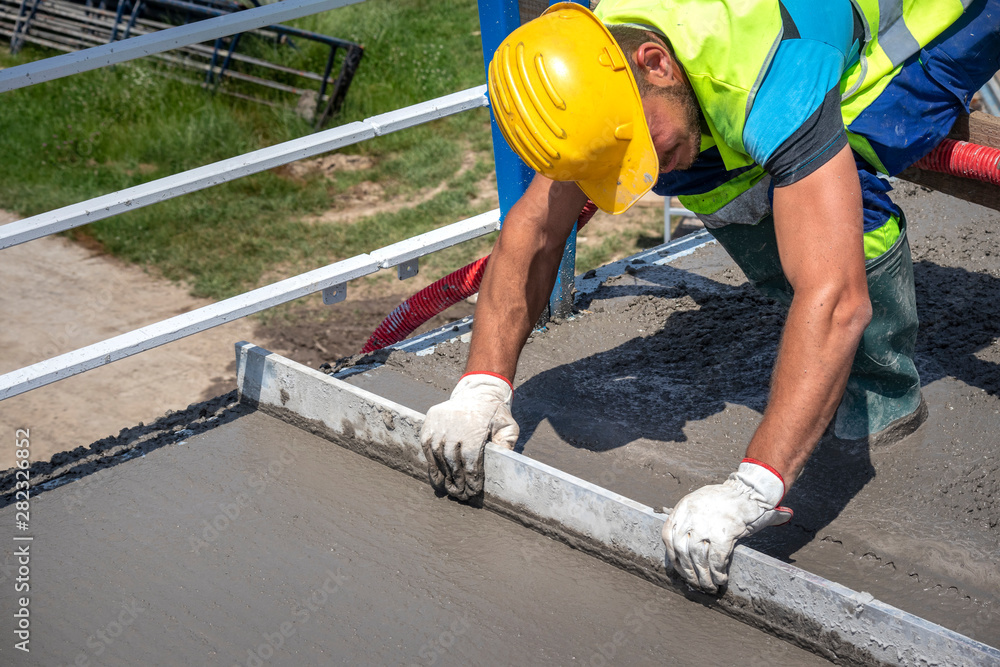
We carry out concreting of foundations, walls, slabs, columns, beams, floor slabs, staircases, arches, channels, parapets, and more. Depending on the project requirements and site conditions, concrete placement is performed either manually or mechanically. Vertical concrete transportation is done using a crane equipped with an appropriate bucket (clamshell) or a concrete pump. We ensure proper compaction of the concrete through vibration, followed by leveling with screeds and laser leveling tools, and apply finishing troweling for a smooth surface.
Masonry
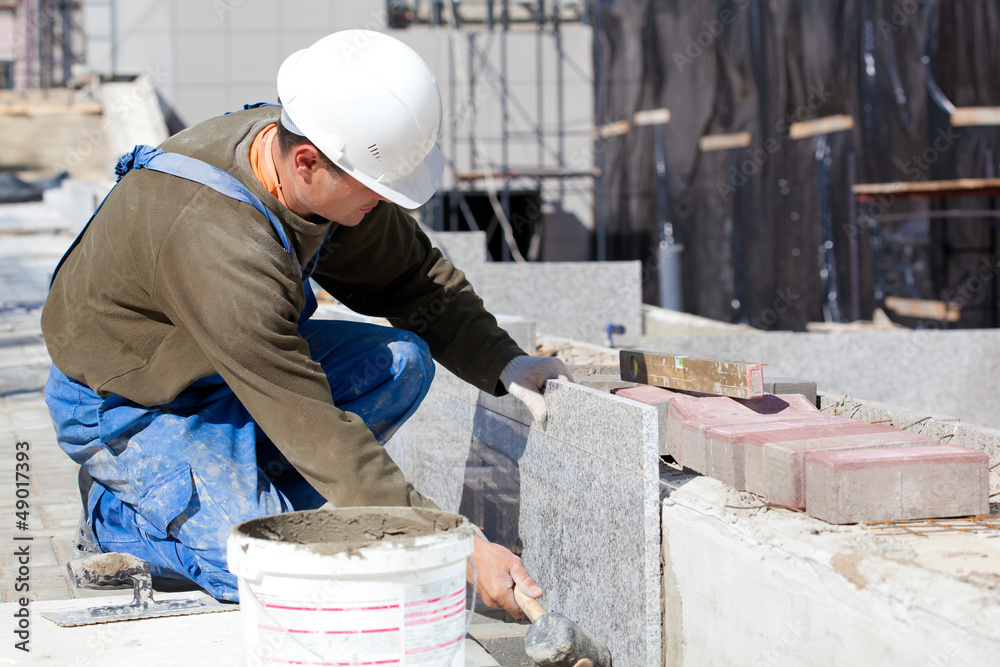
We carry out masonry works of all levels of complexity and architectural design, including standard brick masonry, pointed brick masonry, masonry with concrete bricks and blocks, gypsum and glass block masonry, aerated concrete block masonry (YTONG), chimneys, ventilation ducts, channels, and more.
Roofing works
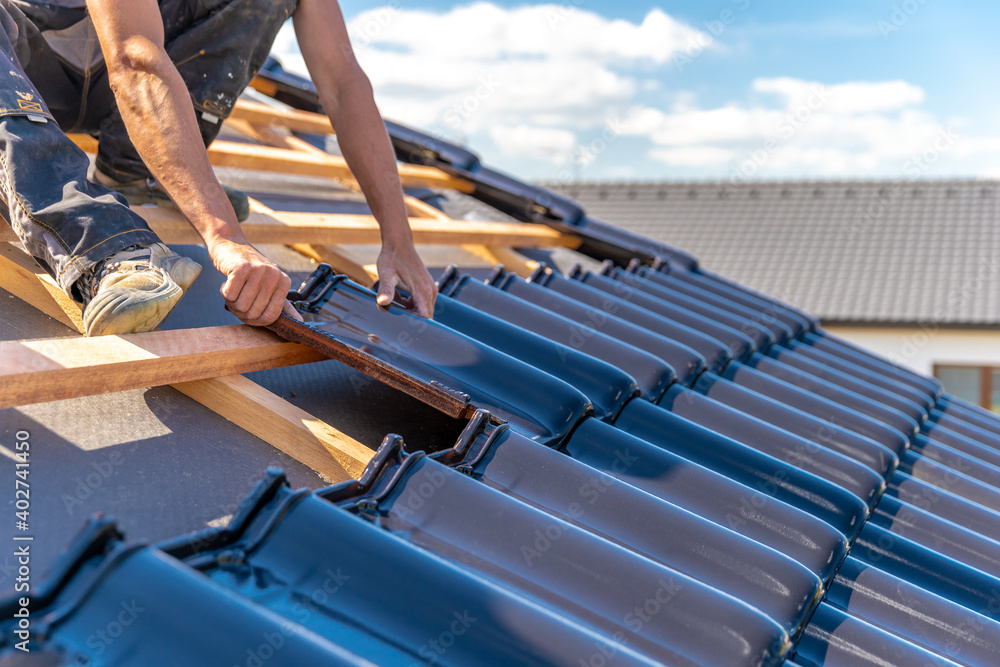
The roof structure is constructed according to the project specifications or based on the investor’s (owner’s) preferences and possibilities. We can build the structure from wood, reinforced concrete, or steel. Additional structural, thermal, waterproofing, and architectural details are achieved by sheathing the roof with boards, covering dormers and eaves, ceiling cladding, and nailing fascia boards. Depending on the project or investor requirements, the roof covering is completed using a variety of ceramic, concrete, bituminous, metal tiles, or roofing sheets, tarpaulins, and membranes, applied with mortar, on battens, or sheathing.